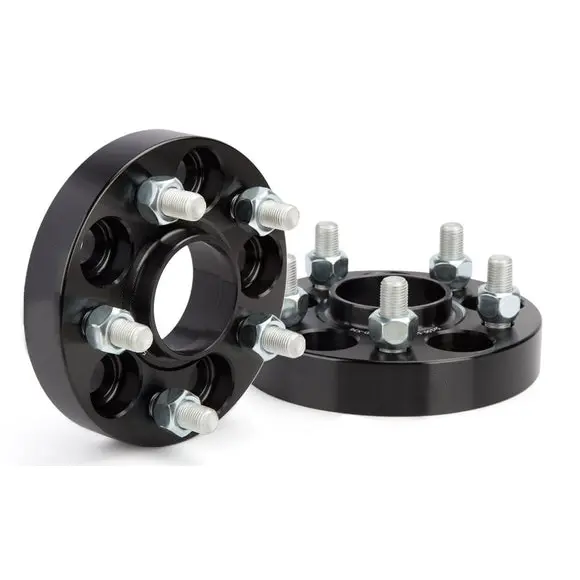
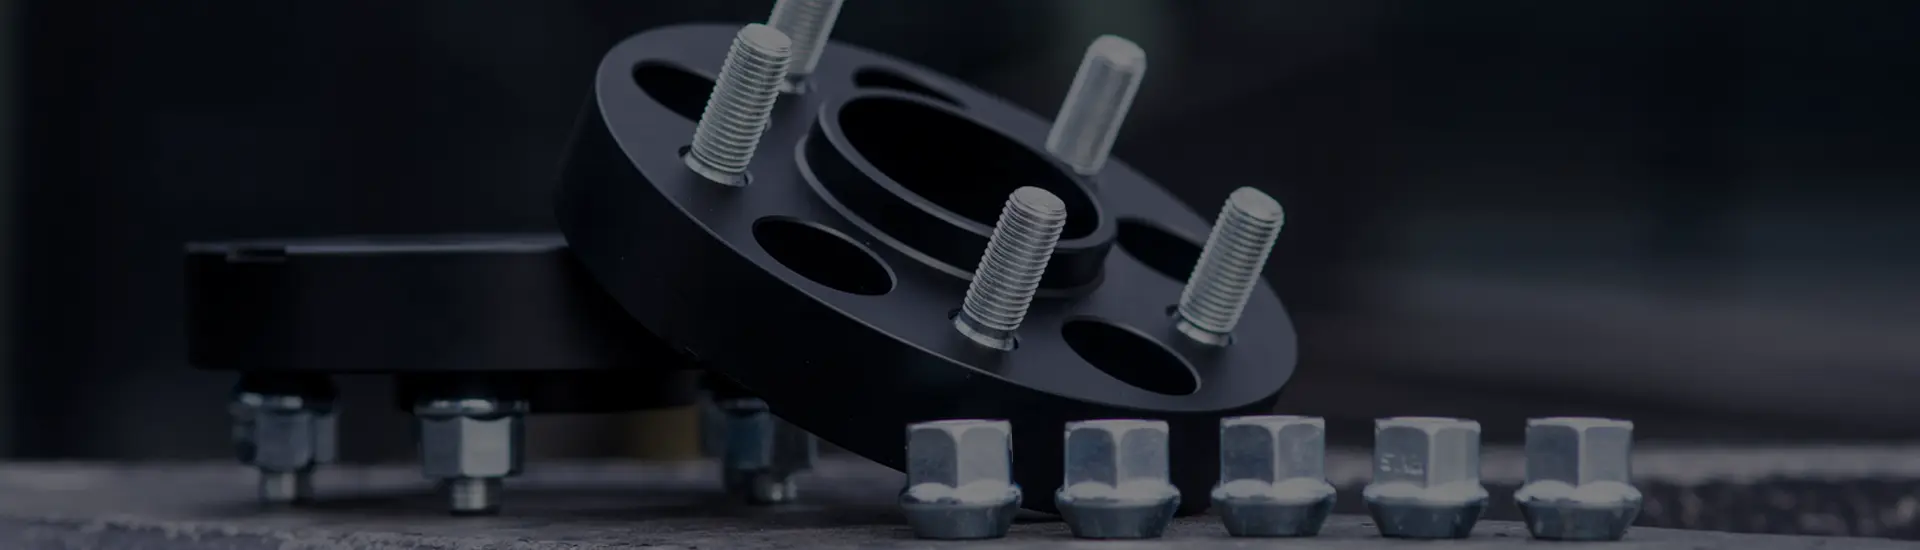

7075-T6 is stronger on a material data sheet. That answer is real, but incomplete. A wheel spacer is approved by its material condition, geometry, hardware, manufacturing record and application, not by four stamped digits alone.

The practical difference is strength margin, not automatic part quality
A 7075-T6 blank can provide substantially higher yield and tensile strength than a comparable 6061-T6 blank. It does not automatically provide better centering, flatter mounting faces, correct PCD, sound threads or a suitable fatigue life.
A rational choice when the design passes with it
6061 is a heat-treatable 6000-series alloy. Published producer data generally shows lower strength than 7075-T6 but better comparative corrosion performance. The exact blank form, temper and design still require control.
Higher strength where the design can use it
7075 is a heat-treatable 7000-series alloy with much higher published static strength in like-for-like product data. Its advantage is useful only when the load case, geometry, process route and protection strategy are defined.
J&W currently lists both 6061-T6 and 7075-T6 as material options in its wheel spacer range. That is an availability statement, not proof that one alloy suits every vehicle or that two spacers made from different alloys are otherwise equivalent.
If the drawing does not define the center bore, bolt pattern, minimum sections, hardware seats, thread engagement and mounting-face requirements, a stronger alloy number does not complete the missing engineering.
The digits before and after the hyphen answer different questions
6061 and 7075 identify wrought aluminum alloy compositions. The suffix is not decorative. T6 identifies a material condition created by solution heat treatment and artificial aging, as explained in Hydro's official 6061-T6 material note. [1]
A chemistry reading may support the 6061 or 7075 identity because chemistry defines the alloy family. It cannot distinguish T6 from another temper on its own because heat treatment changes condition, not the alloy's registered chemical designation. Conversely, a hardness reading may help monitor a known process but does not identify the part's chemistry, source lot or dimensions.
This is why the phrase “7075 aluminum” is incomplete. A useful material line states the alloy and temper, then points to the applicable product specification or approved material record. The drawing should also state whether substitutions require written approval.
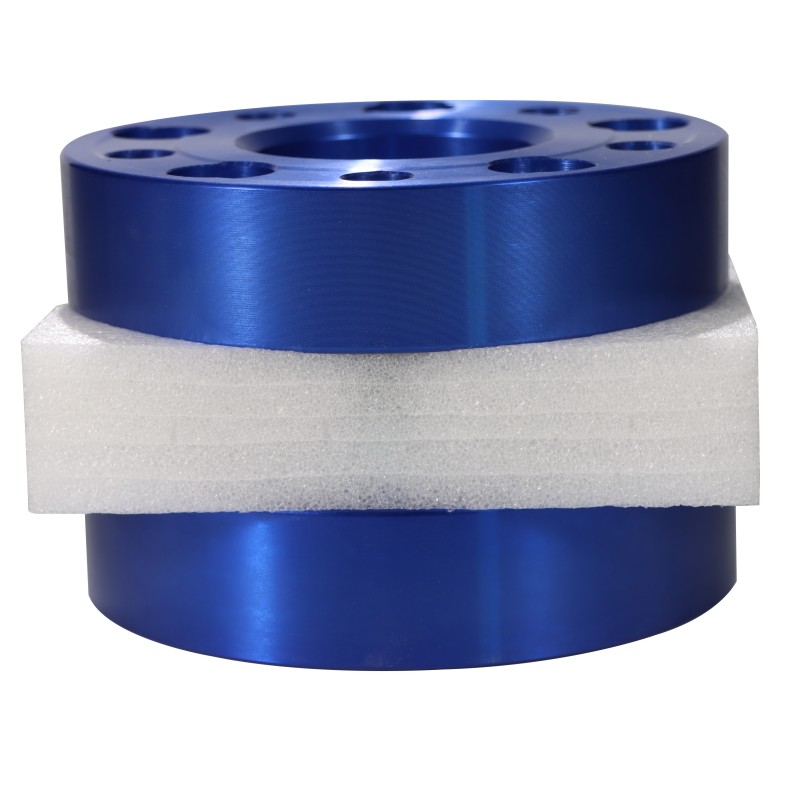
Inspection rule: color is not material identification. Black, red, blue and clear finishes can be applied to different aluminum alloys. Anodizing quality and thickness are separate specification fields.
A controlled comparison shows both the advantage and the limit
Internet strength tables often mix extruded bar, rolled plate, generic “typical” values and different tempers. The table below keeps one producer and one flat-rolled product family together. Kaiser Aluminum reports the following typical values for its 6061 and 7075 sheet, coil and plate data. [2] [3]
| Published property | 6061-T6 / T651 | 7075-T651 | What the comparison means |
|---|---|---|---|
| Typical ultimate tensile strength | 310 MPa | 572 MPa | The 7075 value is about 1.85 times the 6061 value in these two producer sheets. |
| Typical 0.2% yield strength | 276 MPa | 503 MPa | The 7075 value is about 1.82 times the 6061 value in this controlled comparison. |
| Typical elastic modulus | 68.3 GPa | 71.0 GPa | Elastic stiffness is much closer than static strength. Higher yield strength does not make the same shape twice as stiff. |
| Typical Brinell hardness | 95 | 150 | Hardness differs, but a hardness number is not a complete part approval. |
| Producer's comparative general corrosion rating | B | C | Within Kaiser's A-to-E scale, the 6061 entry rates better. Environment and surface protection still need their own requirements. |
Strength and stiffness are not synonyms
Yield strength describes when permanent deformation begins under the stated test. Elastic modulus describes the relationship between stress and elastic strain. For the same geometry, the two alloys in this dataset have similar elastic stiffness even though their yield strengths differ sharply.
A wheel spacer's deflection and local stress also depend on geometry: thickness, unsupported spans, hole locations, fillets, center features and contact conditions. Alloy selection cannot be separated from the drawing.
These figures are useful because they show the scale of the material difference without pretending to be a wheel spacer rating. The source values describe flat-rolled material and list T651 for 7075. A forged or machined blank may have a different governing specification, section orientation, thickness effect and acceptance record. Use the actual source material certificate for the production lot.
“Forged,” “billet” and “CNC machined” are not alloy grades
Product descriptions often stack manufacturing words as if they confirm one another. They describe different stages, and none replaces the material record.
Forged
Describes a shaping process applied to the source metal. The forging drawing, reduction and heat-treatment route matter. The word alone does not state alloy or temper.
Billet
Describes stock used as a machining or forming input, but market usage is loose. Ask for the precise product form and governing material specification.
CNC machined
Describes controlled material removal. A CNC can machine 6061, 7075 or another material. It creates geometry; it does not identify the chemistry.
T6
Describes the heat-treated and artificially aged condition. It does not say whether the blank was plate, bar, extrusion or forging.
Anodized
Describes a surface conversion process. Color and appearance do not confirm alloy, temper, coating thickness or corrosion performance.
Hub-centric
Describes a locating interface. It belongs to the wheel spacer drawing and fitment check, not to the aluminum material designation.
The alloy cannot correct a wrong wheel-to-hub interface
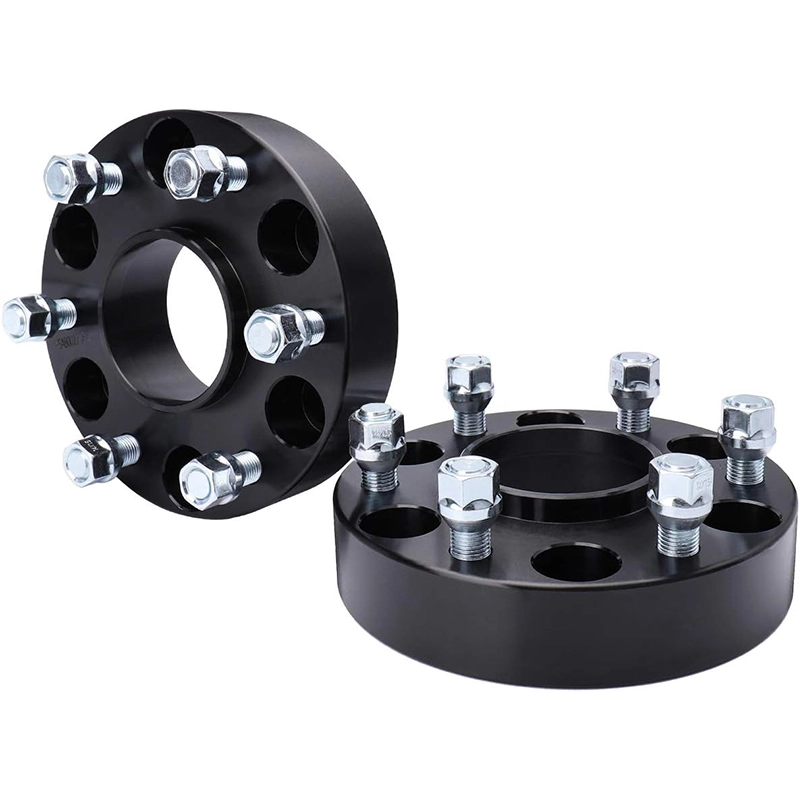
Two wheel spacers can use the same alloy and still be completely different parts. Hole count, pitch-circle diameter, vehicle-side bore, wheel-side lip, thickness, fastener path and clearance decide whether the assembly can sit flat and center correctly.


The wheel spacer fitment guide separates PCD, center bore, thickness and hardware. Use that dimensional sequence before comparing materials. If the center interfaces are the uncertain part, the wheel spacer center-bore guide shows why one nominal CB number does not define the whole pilot profile.
| Part requirement | Can the alloy grade prove it? | What actually controls it? |
|---|---|---|
| Correct PCD and hole position | No | Approved drawing, machining program and dimensional inspection |
| Flat, parallel mounting faces | No | Geometry requirement, process control and measured result |
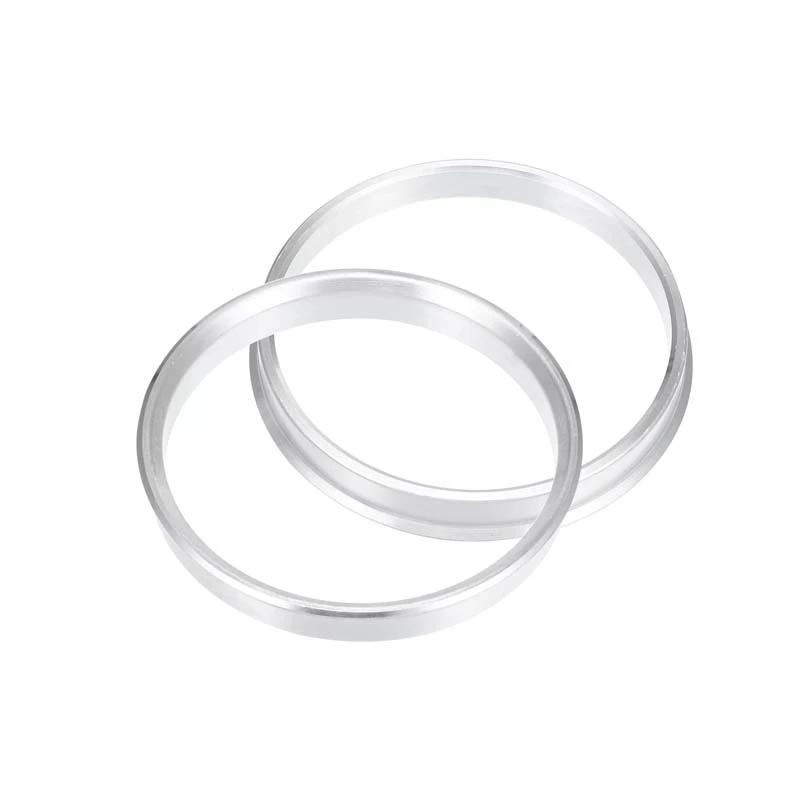
| Hub and wheel centering fit | No | Inner bore, outer lip, chamfers, radii and usable engagement |
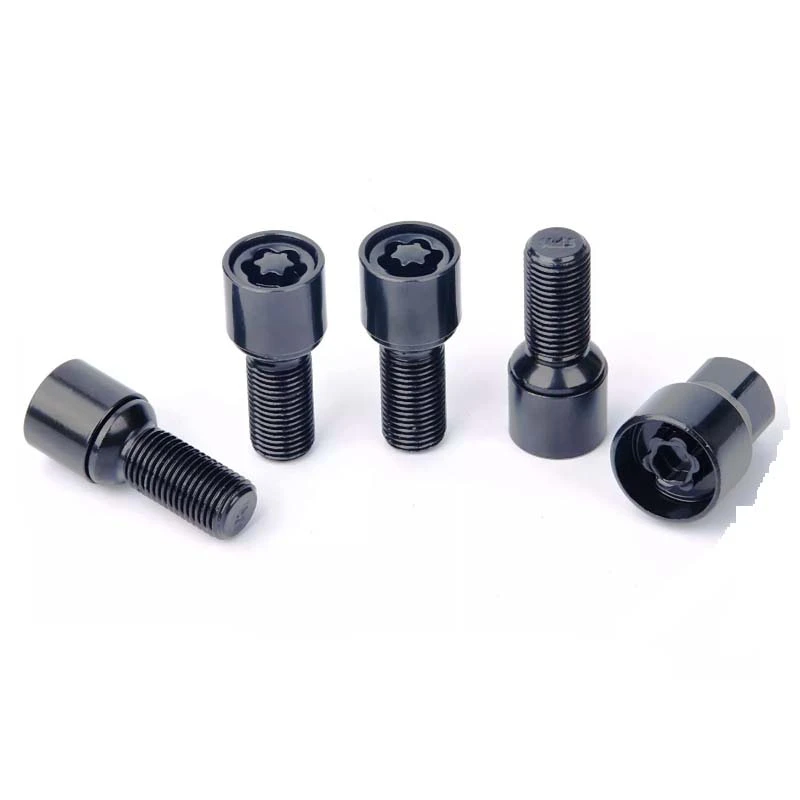
| Thread and fastener compatibility | No | Thread, seat, usable engagement, hardware material and assembly specification |
| Static material strength | Partly | Verified alloy, temper, form, orientation, section and governing material specification |
| Finished-part suitability | No | Design analysis, application validation, inspection and controlled installation requirements |
A credible material claim needs an unbroken evidence chain
A certificate can be genuine and still fail to prove which blank became which spacer. Traceability is the connection between the source record and the finished batch.
- The drawing names the requirement.State alloy, temper, permitted product form or material specification, finish, critical geometry and whether substitution needs approval.
- The purchase record repeats it.The raw-material order and supplier acknowledgement should use the same designation rather than a shorter shop nickname.
- The mill or supplier record identifies the source lot.A useful material test record links alloy, temper, heat or lot, product form and the applicable chemistry or mechanical results.
- The blank remains identified in production.Cut pieces and work-in-progress need a lot link that survives machining, heat treatment if applicable, finishing and assembly.
- Verification tests answer defined questions.Chemistry can check alloy identity. Hardness can support a material-condition or consistency check when method and acceptance range are defined. Neither test replaces the other records.
- Finished-part inspection closes the loop.Part number, drawing revision, batch, critical dimensions, threads, finish and hardware results belong to the actual wheel spacer lot.
What a chemistry test cannot prove
A positive material identification reading can help separate alloy chemistries, but it cannot confirm whether the finished wheel spacer is dimensionally correct, flat, properly heat treated or suitable for a particular vehicle. Temper is a process condition, not a different chemical recipe.
What a hardness result cannot prove
Hardness is useful when the test method, surface preparation, location, sample plan and acceptance range are defined. One result does not establish the complete mechanical-property distribution, fatigue performance, heat-treatment history or drawing conformance of every part in a batch.
Buyer check: ask whether the document names the exact material lot used for the order. A generic certificate stored in a sales folder is not the same as a traceable batch record.
Choose after the load case and evidence level are defined
There is no responsible universal rule that assigns 6061 to “street” and 7075 to “racing.” A street vehicle can impose demanding loads, and a track component still needs a validated design. Usage labels do not replace the actual vehicle, axle, wheel, tire, spacer geometry and operating requirements.
6061-T6 can be the rational choice when
- the approved design meets its required loads and margins with verified 6061-T6 material;
- the material producer's better comparative corrosion behavior is useful to the complete surface and environment strategy;
- the specified blank form, machining route and finish are available with traceable records;
- the choice is documented by engineering requirements, not only by a lower quotation.
7075-T6 can be the rational choice when
- analysis or validated testing identifies a real need for its higher strength;
- the drawing uses that strength without weakening critical sections, threads or contact zones;
- material form, temper, grain orientation where relevant, finish and environment are controlled;
- the production lot is traceable to records that support the stated 7075-T6 condition.
Higher strength may create design freedom, but it should not be treated as permission to remove material until the part is lighter or cheaper. Changes to pocket depth, outside diameter, fillets, thread engagement or contact area alter the load path and require review.
Send these fields before requesting a material recommendation
| Field | Information to provide | Why the material decision needs it |
|---|---|---|
| Application | Vehicle, model year, trim, axle, wheel and tire; note brake, hub or suspension changes | Defines the actual assembly instead of a broad “car” or “truck” label |
| Spacer geometry | Type, thickness, both PCDs, both center interfaces, outside diameter, pockets, fillets and minimum sections | Geometry sets stress concentration, contact and available load path |
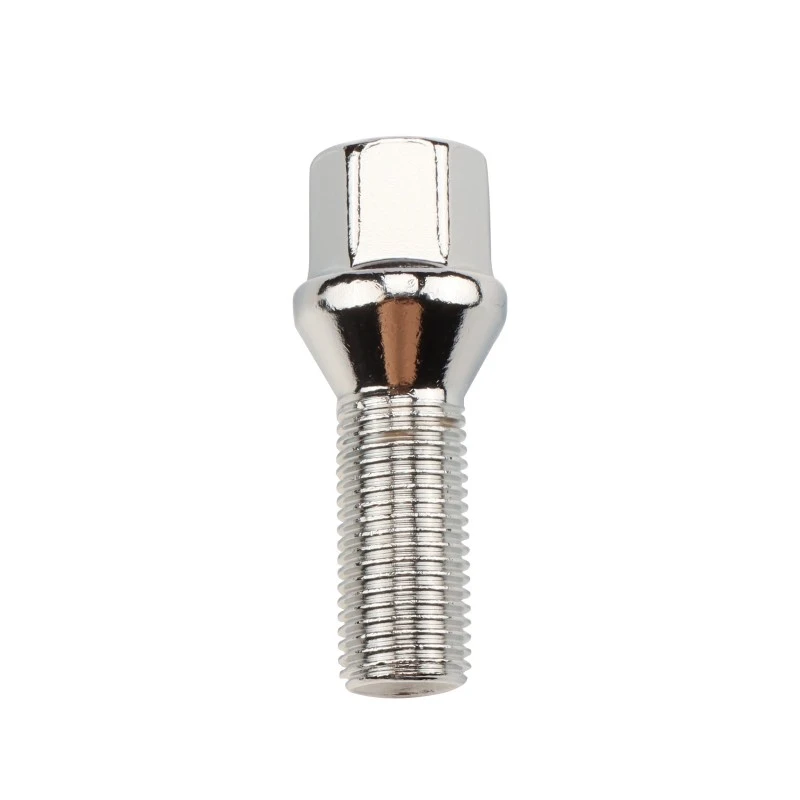
| Hardware | Thread, seat, stud or bolt material requirement, engagement, projection and supplied fasteners | The joint must be reviewed as a system, not as an aluminum ring alone |
| Duty | Approved load cases, environment, temperature, service conditions and any regulated use limitations | “Daily,” “off-road” and “racing” are too vague for an engineering decision |
| Evidence | Material specification, MTR fields, traceability, sample plan, dimensional report and validation requirement | States what must be proved before the lot is accepted |
| Change control | Drawing revision, approved substitutions and who can authorize a deviation | Prevents an alloy or process change from becoming an undocumented shop decision |
If the dimensions are not ready, start with the wheel spacer measurement worksheet. Material selection comes after the wheel-to-hub stack is described well enough to evaluate.
6061 and 7075 wheel spacer questions
Is 7075 better than 6061 for wheel spacers?
7075-T6 generally offers higher static strength than 6061-T6, but that does not make every 7075 wheel spacer better. The approved design, actual temper and stock form, center and bolt geometry, hardware, surface protection, inspection and intended application still control the choice.
Is 7075 aluminum twice as strong as 6061?
Not as a universal rule. In one same-producer sheet and plate comparison, the published typical yield values are 503 MPa for 7075-T651 and 276 MPa for 6061-T6 or T651. Those values describe that producer's flat-rolled material, not every stock form or a finished wheel spacer.
What does T6 mean in 6061-T6 and 7075-T6?
T6 identifies a temper produced by solution heat treatment followed by artificial aging. The alloy number identifies chemical composition; the temper identifies material condition. Both belong in the material specification.
Does CNC machined mean a wheel spacer is 7075?
No. CNC machining describes how geometry is cut into a blank. It does not identify the alloy, temper or prior stock-making process. Those facts need material records tied to the production lot.
Can a hardness test prove a wheel spacer is 7075-T6?
A hardness result can support a defined inspection plan, but it does not identify every part of the claim by itself. It does not replace alloy chemistry, temper documentation, lot traceability, dimensions, surface inspection or finished-part validation.
What should a 6061 or 7075 wheel spacer certificate show?
The useful record should identify the alloy, temper, product form or governing specification, supplier heat or lot, and applicable chemistry or mechanical results. The spacer batch must remain traceable to that source record, while a separate drawing and inspection record control the finished geometry.